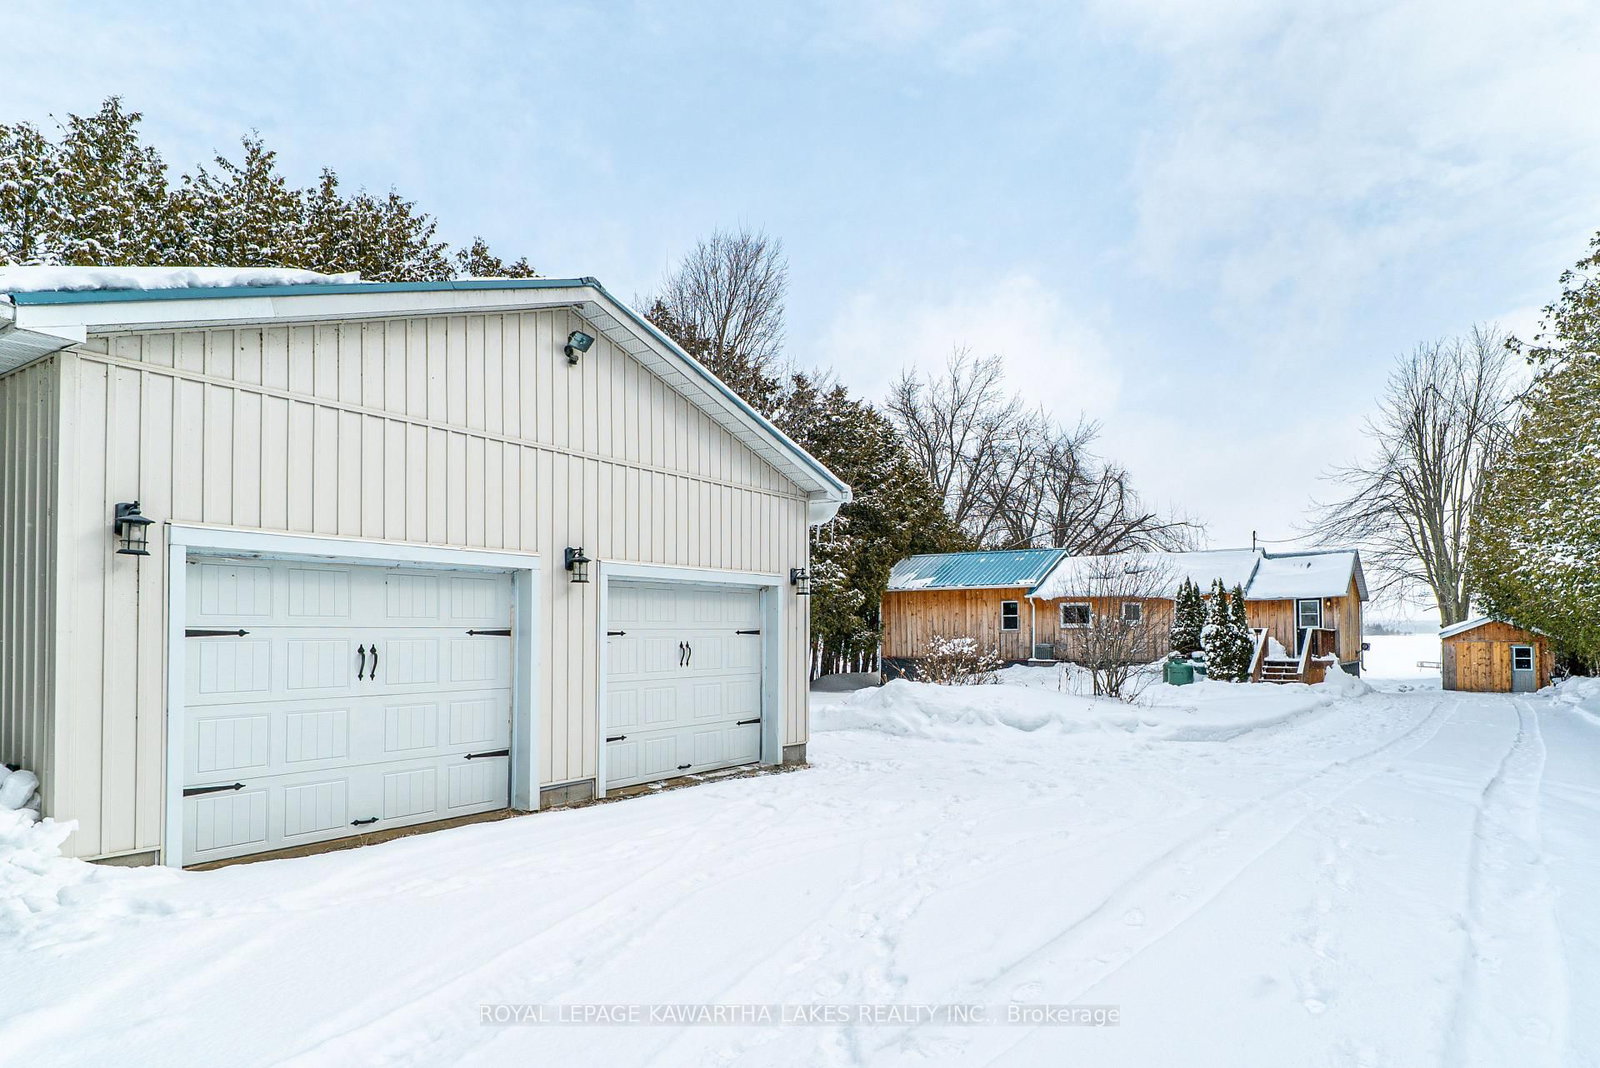
<-- style PDP --> 71 Rainbow Road, Kawartha Lakes - Detached for sale for $849,900
  • for sale

71 Rainbow Road

Kawartha Lakes, Ontario, K0M 1N0 - Fenelon Falls

$849,900

  • Neighbourhood

    Fenelon Falls

  • Major Intersection

    Hwy 35 and Rainbow Road

  • Listed Since: 18 day(s)

  • Last update: 2 day(s) ago

Overview

  • Property Type

    Detached, Bungalow

  • Bedrooms

    3

  • Bathrooms

    2

  • Basement

    Full + Unfinished

  • Kitchen

    1

  • Total Parking

    4

  • Lot Size

    71.45x354.55 (Feet)

  • Taxes

    $5,609.00 (2026)

  • Type

    Freehold

Property Description

Property description for 71 Rainbow Road, Kawartha Lakes

Are you looking for a serene, waterfront escape? Your ultimate lakefront retreat awaits on highly coveted Cameron Lake! Nestled within a neighborhood of stunning, estate-like homes, this charming 3-season cottage, which could be easily made into a 4-season offers the perfect blend of rustic comfort, and high-end modern amenities. No expense has been spared to make this completely turnkey opportunity the absolute perfect entry into the Kawartha Lakes cottage market-offering an extensive list of premium inclusions so you can just pack your bags and immediately start living the lake life. This well maintained property boasts approx. 70ft of pristine shoreline, a weed-free swimming area, an immaculate dock, and incredible boating access on the Trent-Severn Waterway. Enjoy panoramic water views from the spacious deck, perfect for morning coffees or watching the sunrise. The beautifully updated interior features a soaring vaulted ceiling, large windows, 3 bright bedrooms, comfortably sleeping 8, 2 baths, a fully functional updated kitchen, and ensuite laundry.The lower level provides extra, secure storage for boats, Sea-Doos, and all your water gear. An added bonus is the extra-deep lot, offering endless space for lawn games, guest parking, or future potential to build a detached garage or private bunkie. Located just a short, commute to Fenelon Falls, Bobcaygeon, and Lindsay. Come experience premium cottage living at its finest!

Listed by Royal LePage Frank Real Estate

  • MLS #

    X13164352

  • Sq. Ft

    700-1100

  • Sq. Ft. Source

    MLS

  • Lot Irregularities

    n/a

  • Year Built

    Available Upon Request

  • Pool

    None

  • Drive

    Available, Pvt Double

  • Garage

    Attached

  • Total Parking

    4

  • Family Room

    N

  • Den

    N

  • Exterior

    Vinyl Siding

  • Fireplace

    Y

  • Roof

    Asphalt Shingle

  • Foundation

    Concrete Block

  • Elevator

    n/a

  • Water View

    Y

  • Laundry Level

    Main

  • Heat

    Baseboard

  • A/C

    Window Unit

  • Water

    Other

  • Water Supply

    n/a

  • Sewers

    Septic

  • Central Vac

    N

  • Kitchen

    2.49 x 3.22 ft Main level

  • Living

    4.34 x 4.2 ft Main level

  • Dining

    3.66 x 3.35 ft Main level

  • Primary

    3.22 x 4.22 ft Main level

  • 2nd Br

    2.95 x 3.25 ft Main level

  • 3rd Br

    3.22 x 2.21 ft Main level

  • Bathroom

    1.82 x 0.088 ft Main level

    2 Pc Bath

  • Bathroom

    1.8 x 3.23 ft Main level

    3 Pc Bath

  • MLS #

    X13164352

  • Sq. Ft

    700-1100

  • Sq. Ft. Source

    MLS

  • Lot Irregularities

    n/a

  • Year Built

    Available Upon Request

  • Pool

    None

  • Drive

    Available, Pvt Double

  • Garage

    Attached

  • Total Parking

    4

  • Family Room

    N

  • Den

    N

  • Exterior

    Vinyl Siding

  • Fireplace

    Y

  • Roof

    Asphalt Shingle

  • Foundation

    Concrete Block

  • Elevator

    n/a

  • Water View

    Y

  • Laundry Level

    Main

  • Heat

    Baseboard

  • A/C

    Window Unit

  • Water

    Other

  • Water Supply

    n/a

  • Sewers

    Septic

  • Central Vac

    N

  • Kitchen

    2.49 x 3.22 ft Main level

  • Living

    4.34 x 4.2 ft Main level

  • Dining

    3.66 x 3.35 ft Main level

  • Primary

    3.22 x 4.22 ft Main level

  • 2nd Br

    2.95 x 3.25 ft Main level

  • 3rd Br

    3.22 x 2.21 ft Main level

  • Bathroom

    1.82 x 0.088 ft Main level

    2 Pc Bath

  • Bathroom

    1.8 x 3.23 ft Main level

    3 Pc Bath

Thinking of Selling?

Find Out Your Home’s Value in Today’s Market!

No Email or Signup is required to view your home estimate.

estimate your home value

Contact Manoj Kukreja

Sales Representative,
Century 21 People’s Choice Realty Inc.,
Brokerage
(647) 576 - 2100

Manoj profile avatar

Property History

Property history for 71 Rainbow Road, Kawartha Lakes

This property has been sold 4 times before. Create your free account to explore sold prices, detailed property history, and more insider data.

Sign In / Register

Mortgage Calculator

This data is for informational purposes only.

Mortgage Payment per month

Principal Amount

Interest

Total Payable

Amortization

Amortization

Closing Cost Calculator

This data is for informational purposes only.

Closing Cost Total for this property

Total Cash flow for purchasing this property

Down Payment(%)*
Additional information

Provincial Land Transfer Tax

Ontario Land Transfer Tax Rebate

Toronto Land Transfer Tax

Toronto Land Transfer Tax Rebate

PST on CMHC Insurance Premium

Lawyer Fees

$2,825

Government Registration Fee's

$164

Title Insurance

Closing Cost Total

Total Cash flow for purchasing this property

Provincial Land Transfer Tax

Ontario Land Transfer Tax Rebate

Toronto Land Transfer Tax

Toronto Land Transfer Tax Rebate

PST on CMHC Insurance Premium

Lawyer Fees

$2,825

Government Registarion Fee's

$164

Title Insurance

Down Payment(%)*

* A down payment of less than 20% is permitted only for first-time home buyers purchasing their principal residence. The minimum down payment required is 5% for the portion of the purchase price up to $500,000, and 10% for the portion between $500,000 and $1,500,000. For properties priced over $1,500,000, a minimum down payment of 20% is required.

Thinking of Selling?

Find Out Your Home’s Value in Today’s Market!

No Email or Signup is required to view your home estimate.

estimate your home value

Contact Manoj Kukreja

Sales Representative, Century 21 People’s Choice Realty Inc., Brokerage
(647) 576 - 2100

Manoj profile avatar

Recent Sold Listings in Fenelon Falls, Kawartha Lakes

Popular Cities